A photographic study of Serralves, moving between museum, villa and gardens to explore the relationship between architecture, landscape, light and movement through space.
An independent study
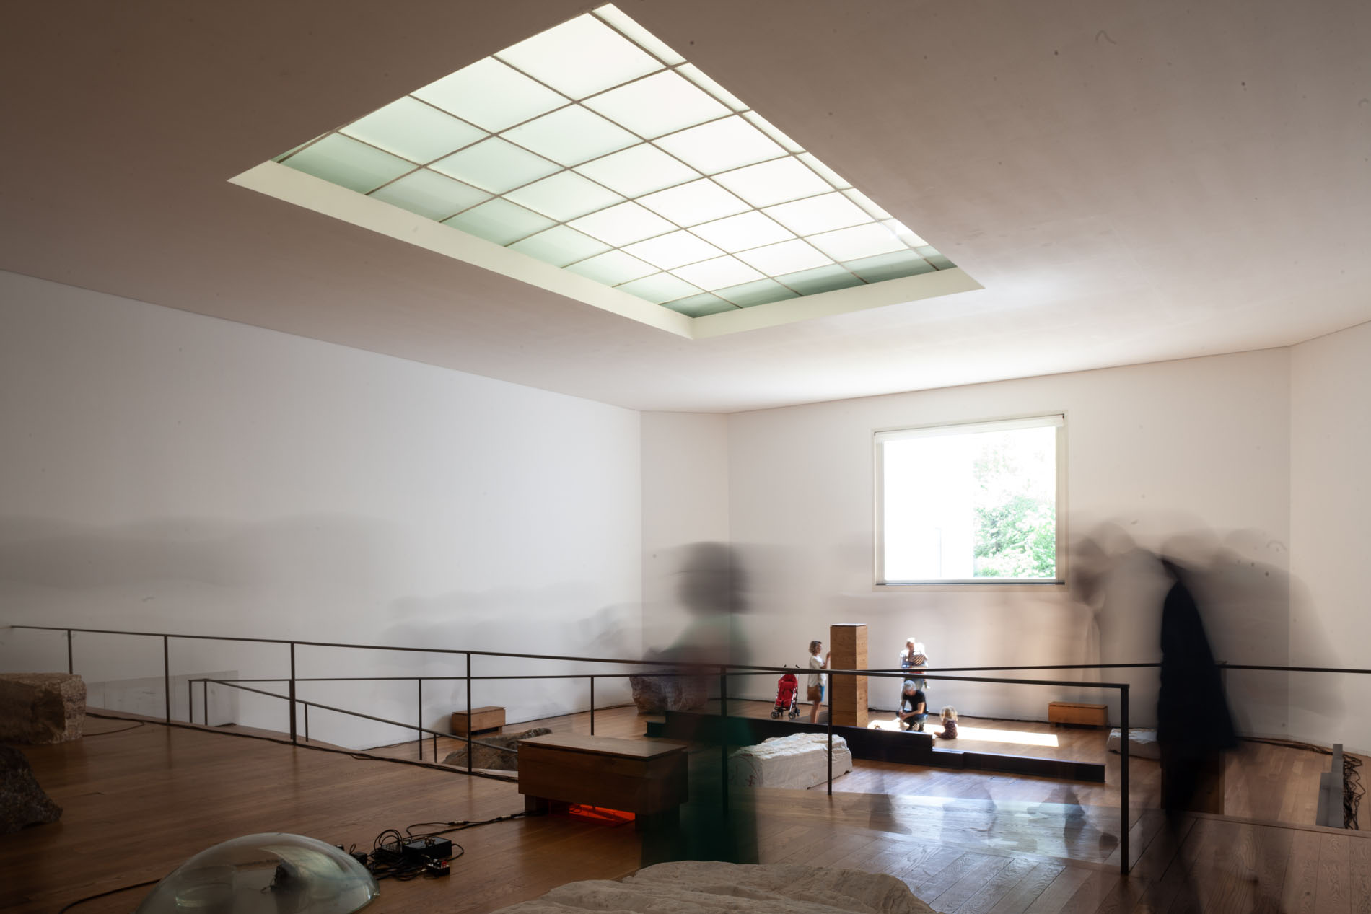
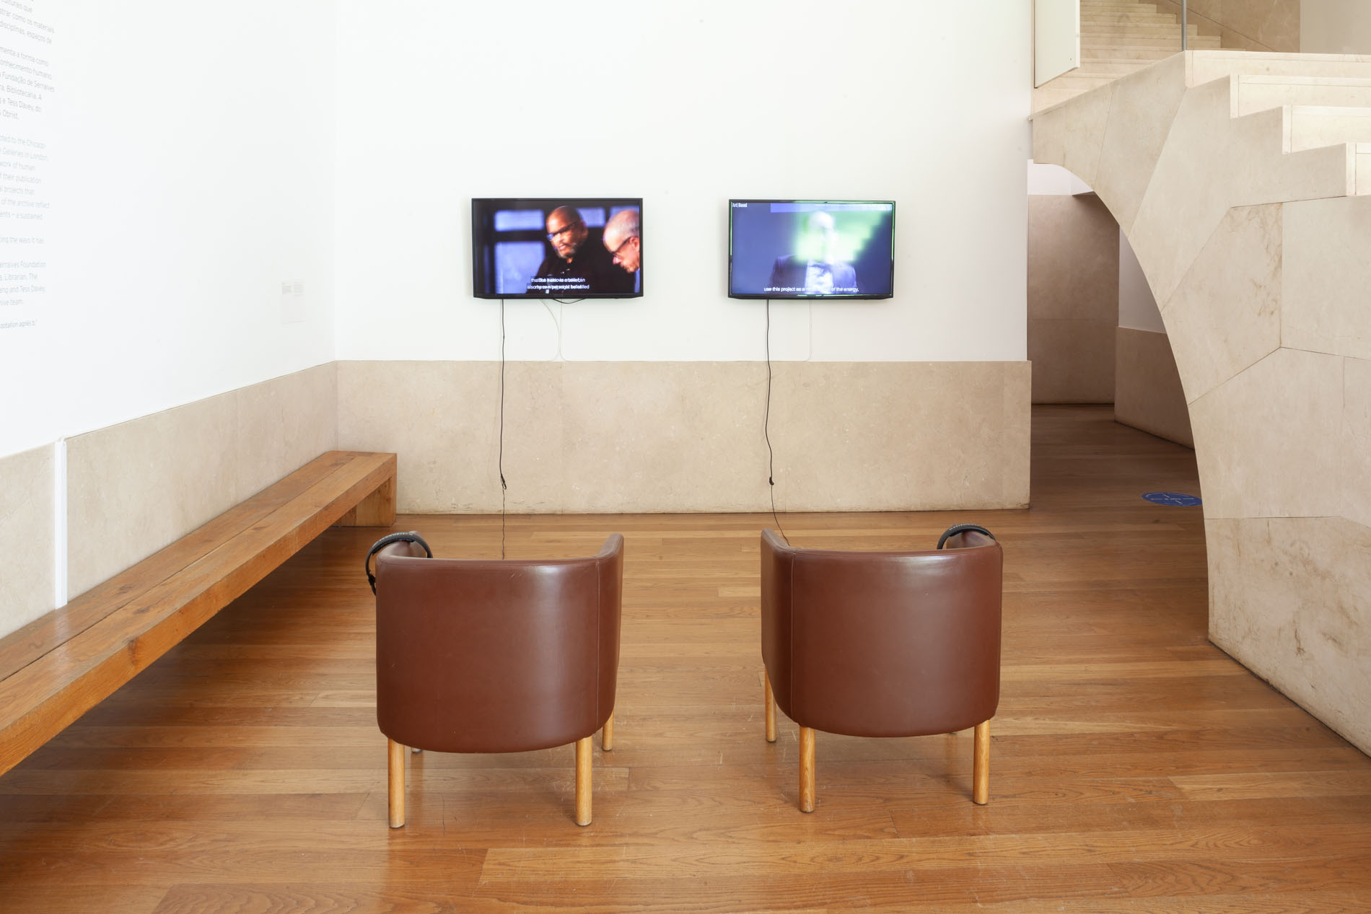
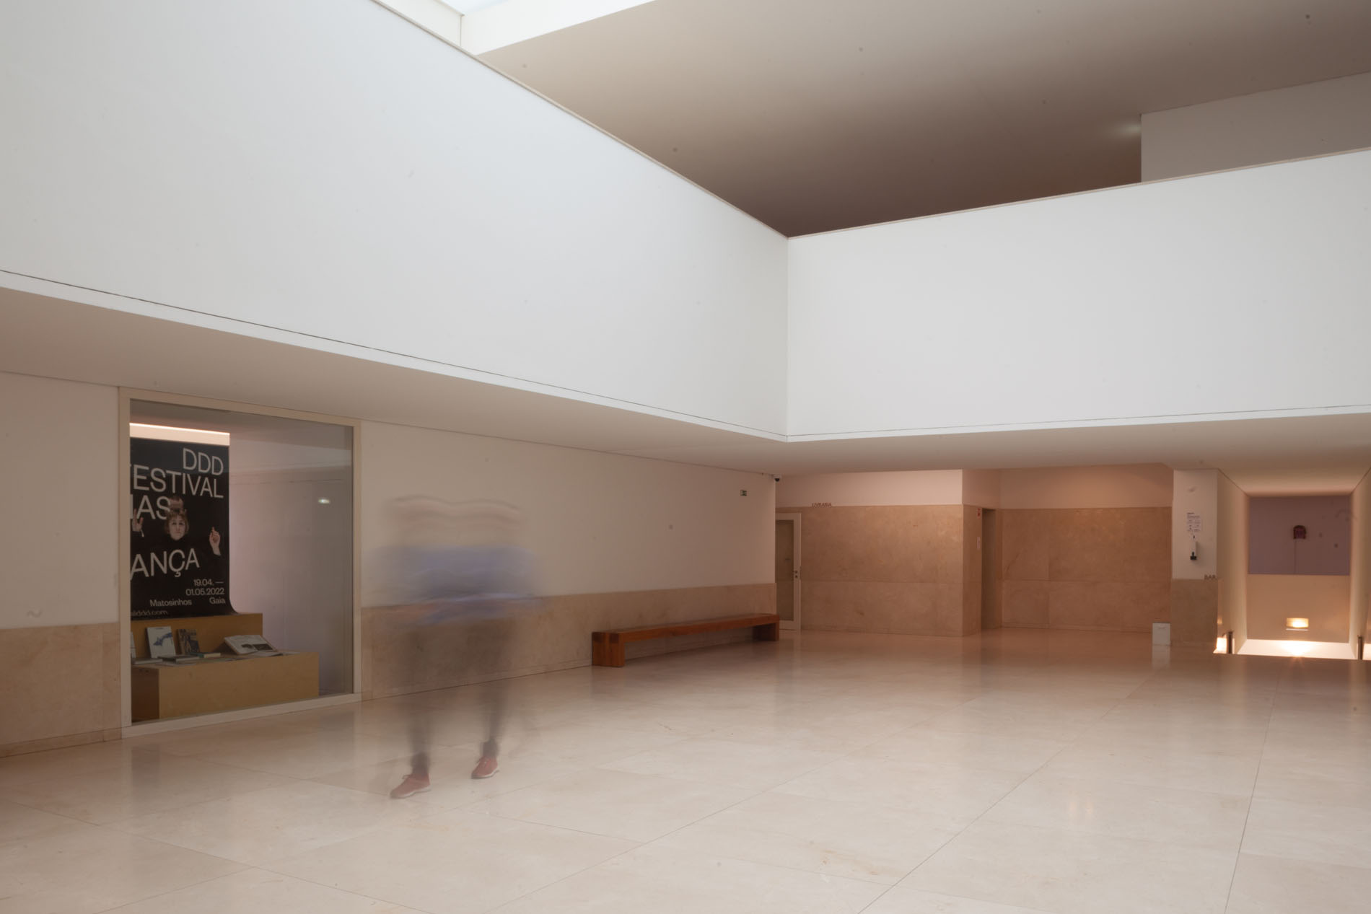
Photographed in 2021, the series looks at Serralves as a sequence of connected environments rather than as a collection of individual buildings.
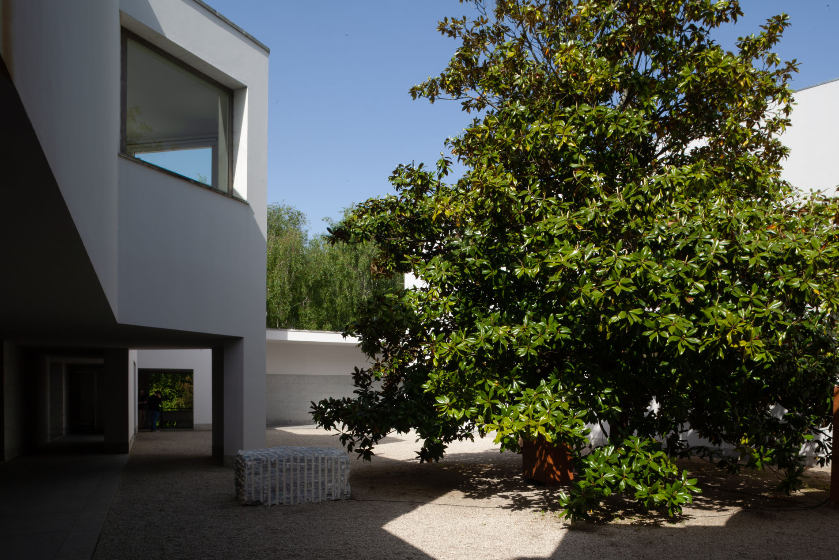
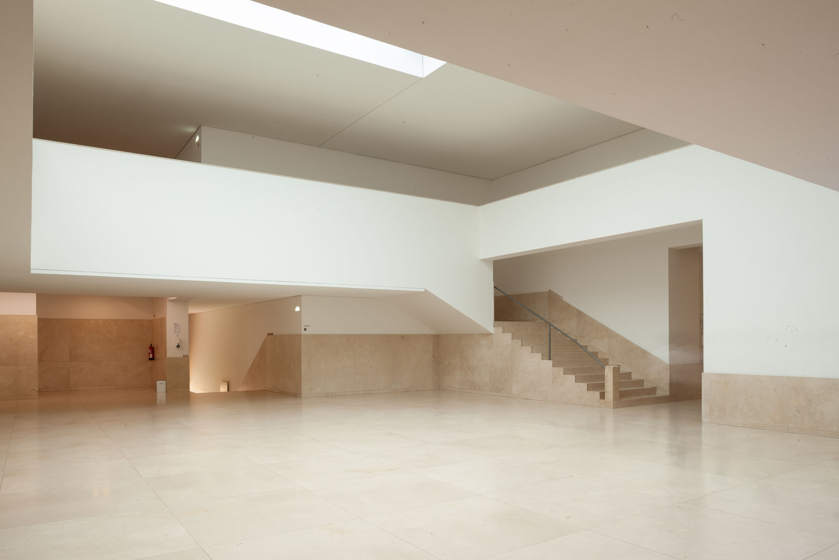
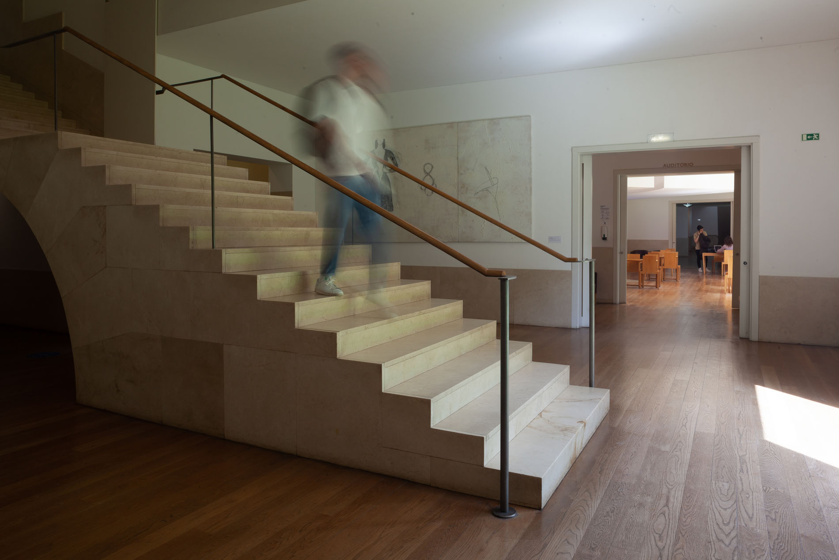
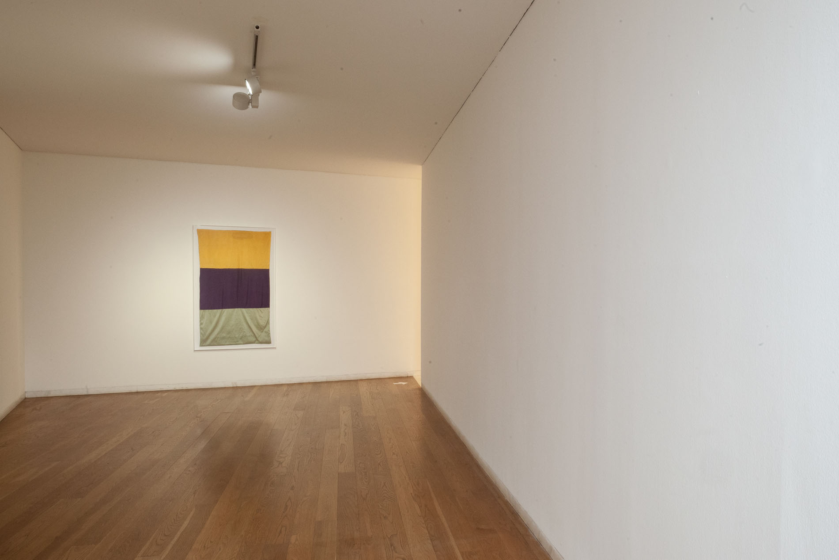
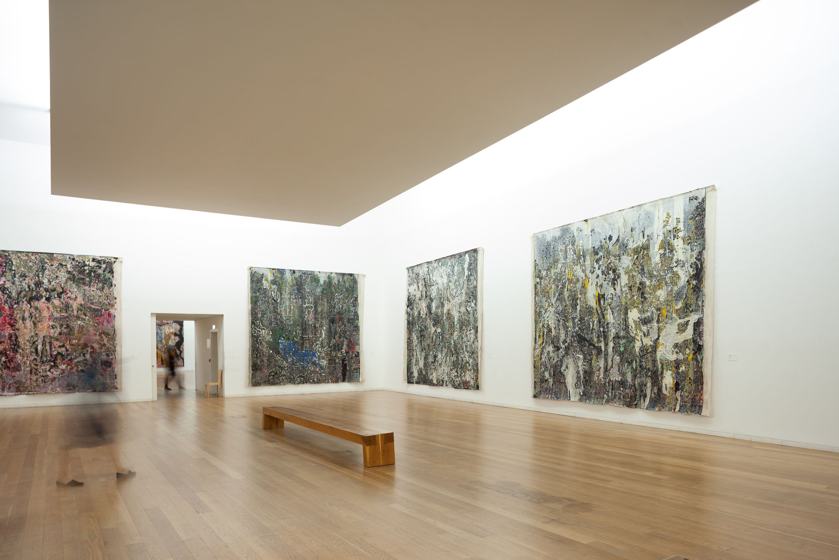
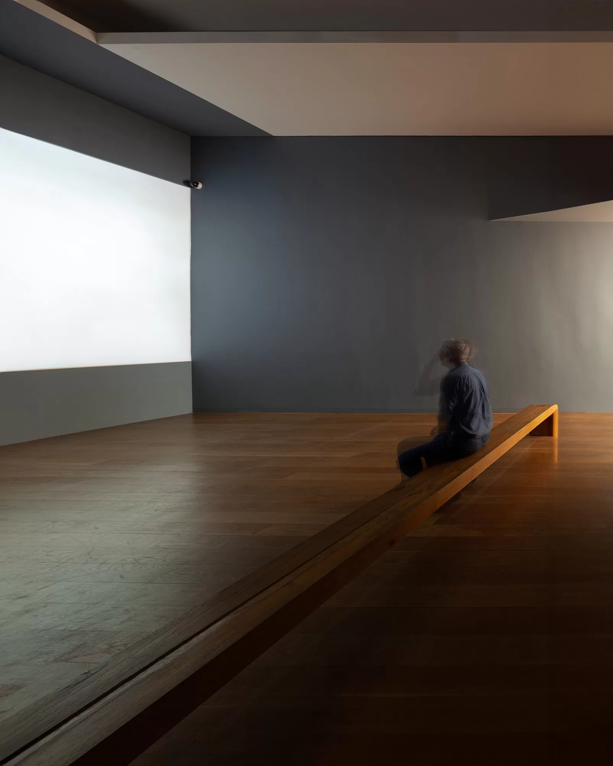
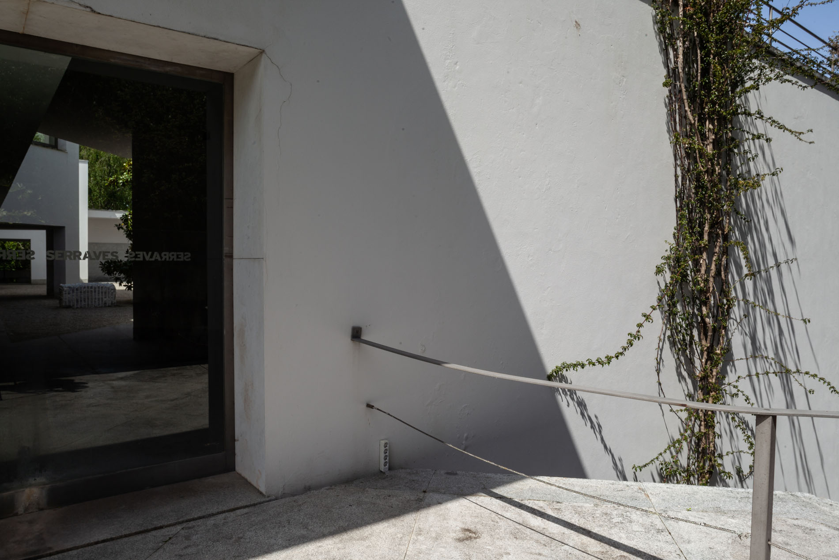
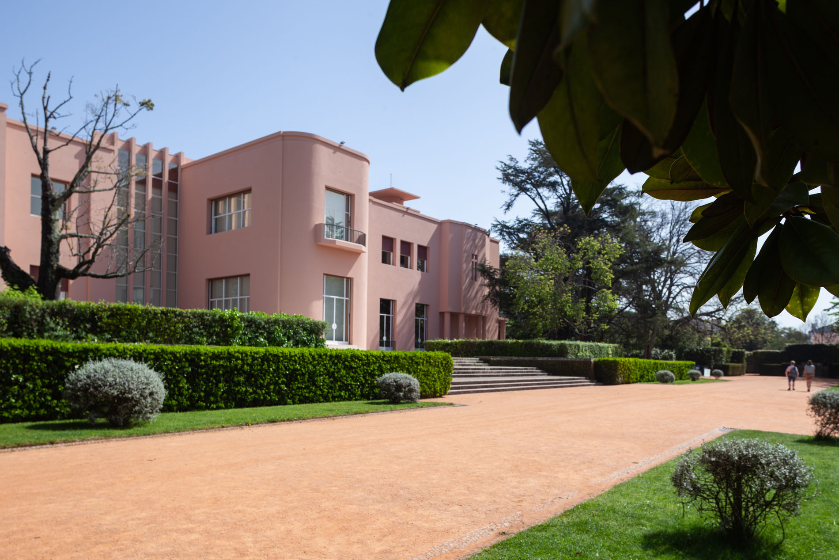
The photographs move through galleries, circulation spaces, exterior architecture and gardens, observing how built form and landscape continually frame one another. People appear intermittently, introducing scale and giving a sense of how the spaces are occupied and experienced.
Approach
The project combines wider architectural views with quieter observations of interiors, materials, transitions and natural light.
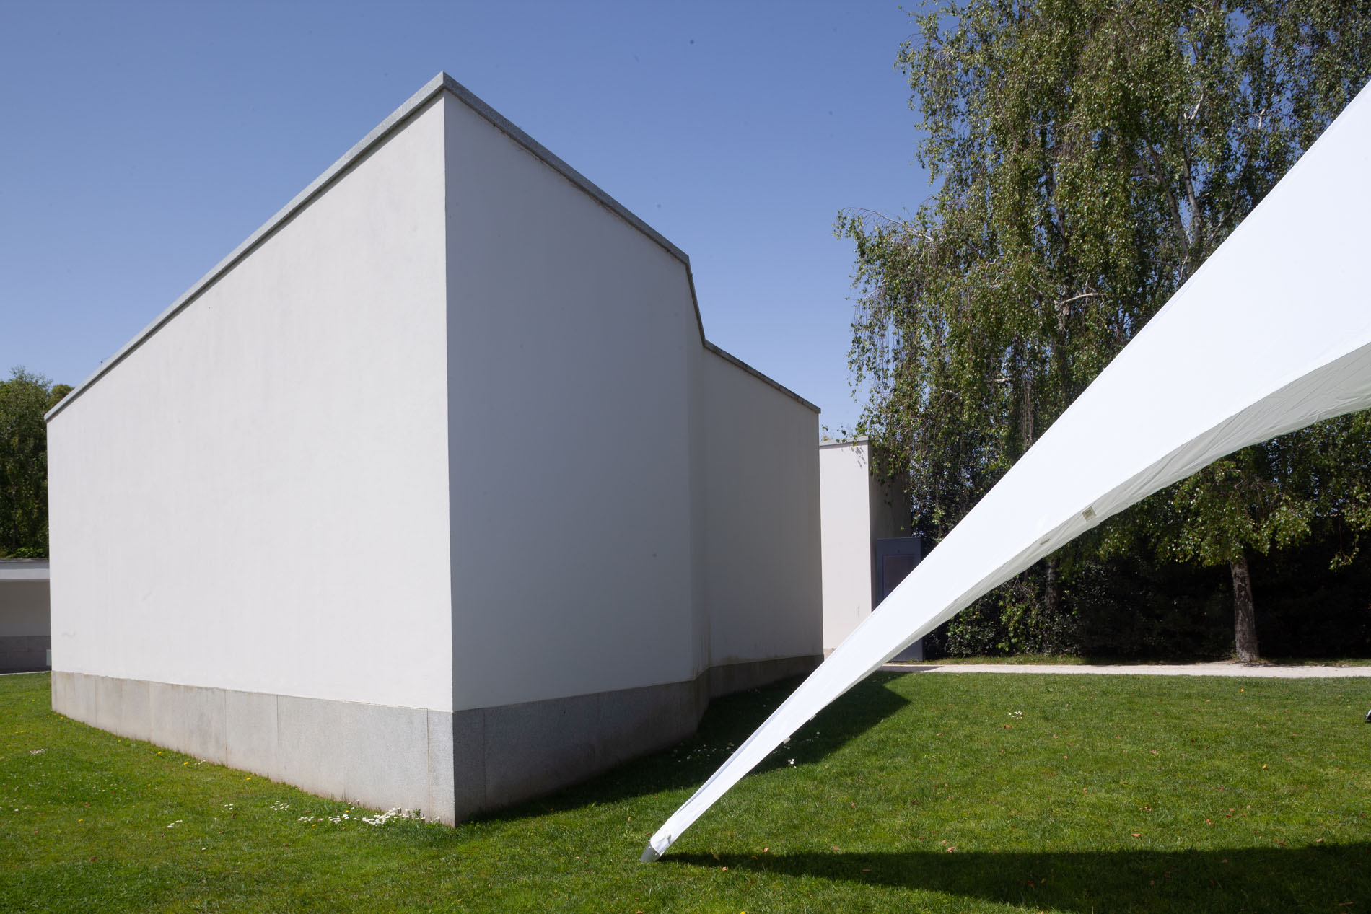
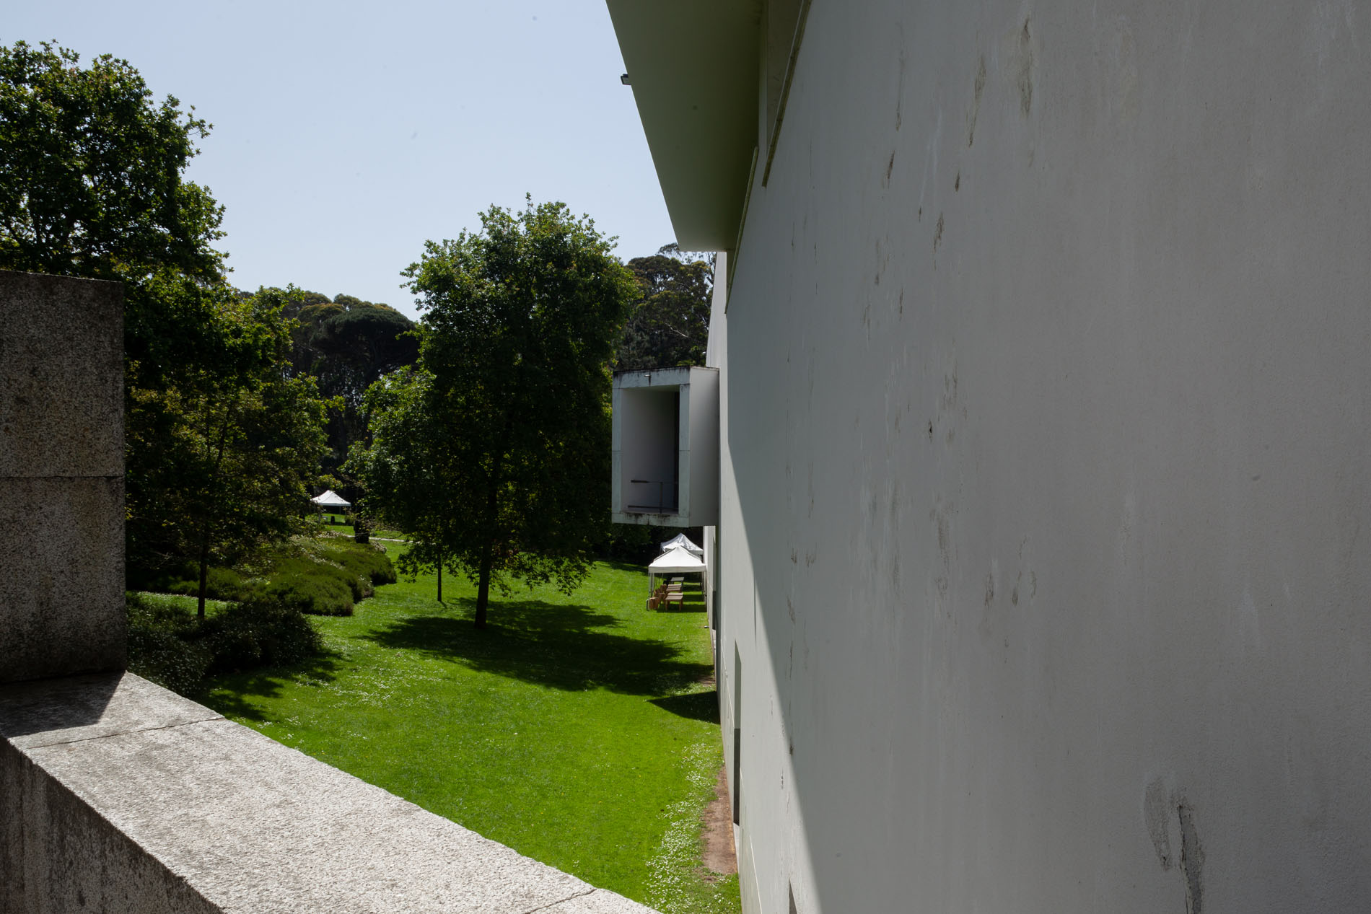
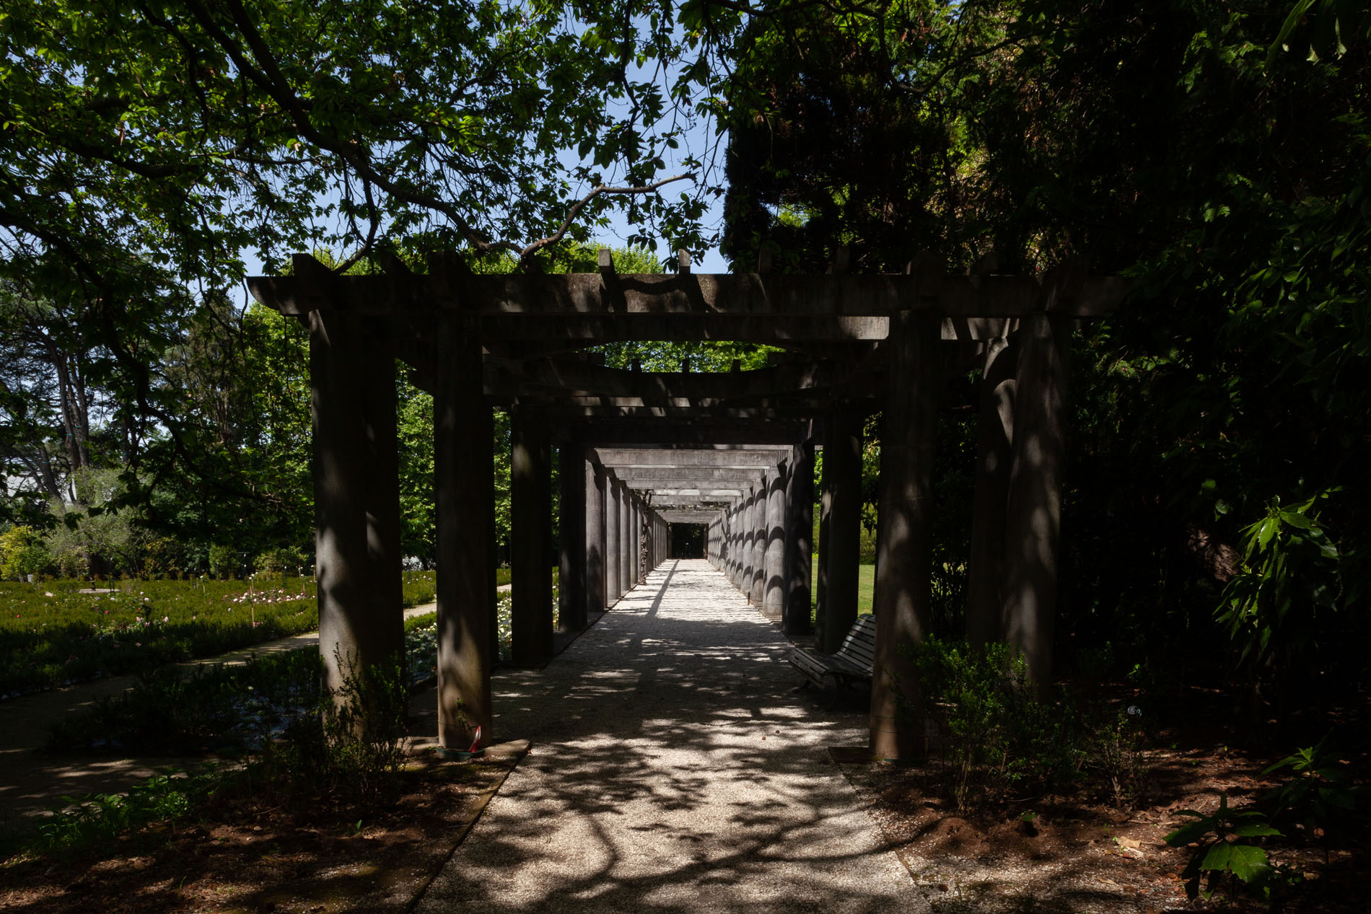
Rather than isolating the buildings from their surroundings, the photographs follow the relationship between architecture and landscape: from enclosed gallery spaces to courtyards, planted areas and views back into the park.
Created independently rather than as a commission, the project is included here as an example of PortoPhoto’s approach to cultural and architectural spaces: establishing the broader context, describing how spaces connect, and retaining the atmosphere and human scale of the place.
SELECTED PHOTOGRAPHS
The edit moves between interiors, exterior volumes, circulation spaces and landscape. Together, the photographs are intended to give a concise sense of Serralves as a connected architectural experience rather than a series of isolated views.